
Home Additions in Greater Boston & the North Shore
Home Additions Greater Boston homeowners rely on begin with thoughtful design, structural planning, and finishes that blend naturally with the existing home. We build additions across the North Shore that add space without sacrificing character.
We handle structural work, permits, and finishes so your new space ties in cleanly with the existing structure.
Service Overview
If you like your neighborhood but have outgrown your home, an addition can be the right way to gain space without moving.
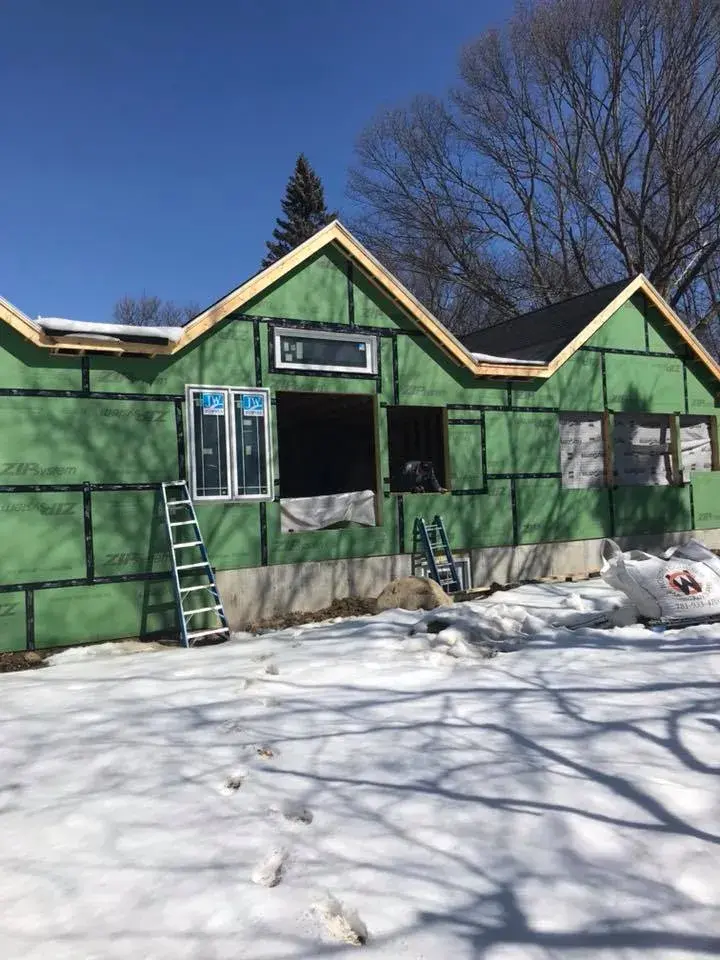
We plan and build additions with a focus on structure, weather protection, and details that make the new space blend with what’s already there—from foundations up through finishes.
All additions are completed in compliance with Massachusetts building standards and local structural requirements.
Why Home Additions Matter
A good addition doesn’t feel tacked on—it feels like the house was always meant to be that way.
Done properly, an addition improves comfort and function while protecting the existing structure and adding long-term value.
Home Additions Greater Boston: What’s Included
Every addition is a little different, but the core elements are the same: strong structure, a tight weather shell, and finishes that tie into the rest of the home.
- Design and structural coordination
- Foundation work and framing
- Roofing, siding, windows, and exterior trim
- Insulation, drywall, and interior finishes
- Electrical, plumbing, and HVAC integration
- New bathrooms, closets, or expanded kitchen space
- Exterior tie-ins, decks, and steps as needed
Our Process
We’ll walk you through each step so you know what’s happening from the first sketch to the final coat of paint.
- Feasibility & Planning
- Design & Engineering
- Permits & Scheduling
- Foundation & Framing
- Exterior & Interior Finishes
Why Choose G&C for Home Additions
We focus on making your addition feel like a natural part of the home, not an awkward extra room.
- Experienced tying new structures into older homes
- Familiar with local zoning, permitting, and inspections
- Strong framing and weatherproofing practices
- Full coordination of kitchens, baths, and mechanicals in new space
- Clear communication about logistics and timelines
Frequently Asked Questions
Do I need a permit for a home addition in Massachusetts?
Yes. Most home additions require permits for structural work, electrical, plumbing, and inspections. We handle the permitting process and coordinate with local building departments to ensure everything meets Massachusetts building standards.
How long does a home addition take to complete?
Timelines vary depending on size and scope, but most additions take 8–16 weeks from start to finish. Larger structural projects or second-story additions may take longer due to inspections and phased construction.
Will the addition match the existing home?
Yes. We design additions to blend with your home’s existing structure, rooflines, and finishes. The goal is for the new space to feel like it was always part of the original build.
Can I live in my home during construction?
In many cases, yes. We phase the work carefully and maintain safe access points. For larger structural projects, there may be brief periods of disruption, but we plan ahead to minimize inconvenience.
Ready to Explore a Home Addition?
We’ll help you understand what’s possible and what it will take to add the space you need.